
Visit some old houses or apartments in Kemp Town or Hove and you’ll notice something before you can name it: the rooms just work. The proportions feel settled, the light falls where you expect it to, and nothing is fighting for your attention.
So why do so many modern homes in the same city feel slightly off?
Brighton has some of the finest Georgian and Regency architecture in England, and it’s also one of the best free design lessons you can get. Most of these houses were planned with a clear sense of how a room should feel, long before anyone worried about open-plan kitchens.
What did those builders understand that we’ve since lost? Let’s look.
Proportion: the room as a system
Georgian builders thought about ceiling height, window size and wall mass together, not as separate decisions.
The principal or main floor (sometimes called the piano nobile) ceilings will often sit at 3.2 to 4 metres in height – well above contemporary standards. That height instantly brings a grandeur and openness to the space that no level of furniture or detail can replicate.
But that height isn’t just empty space – it is carefully divided into sections. Those skirting boards, cornicing, and dado rails do real work beyond just looking good. They divide the wall into bands, so the room reads as one resolved whole instead of a box with paint on it. Strip them out and the room loses its skeleton.
Most Georgian rooms also had a clear focal point, usually the fireplace, and everything else arranged itself around it. That hierarchy gives a room a purpose.
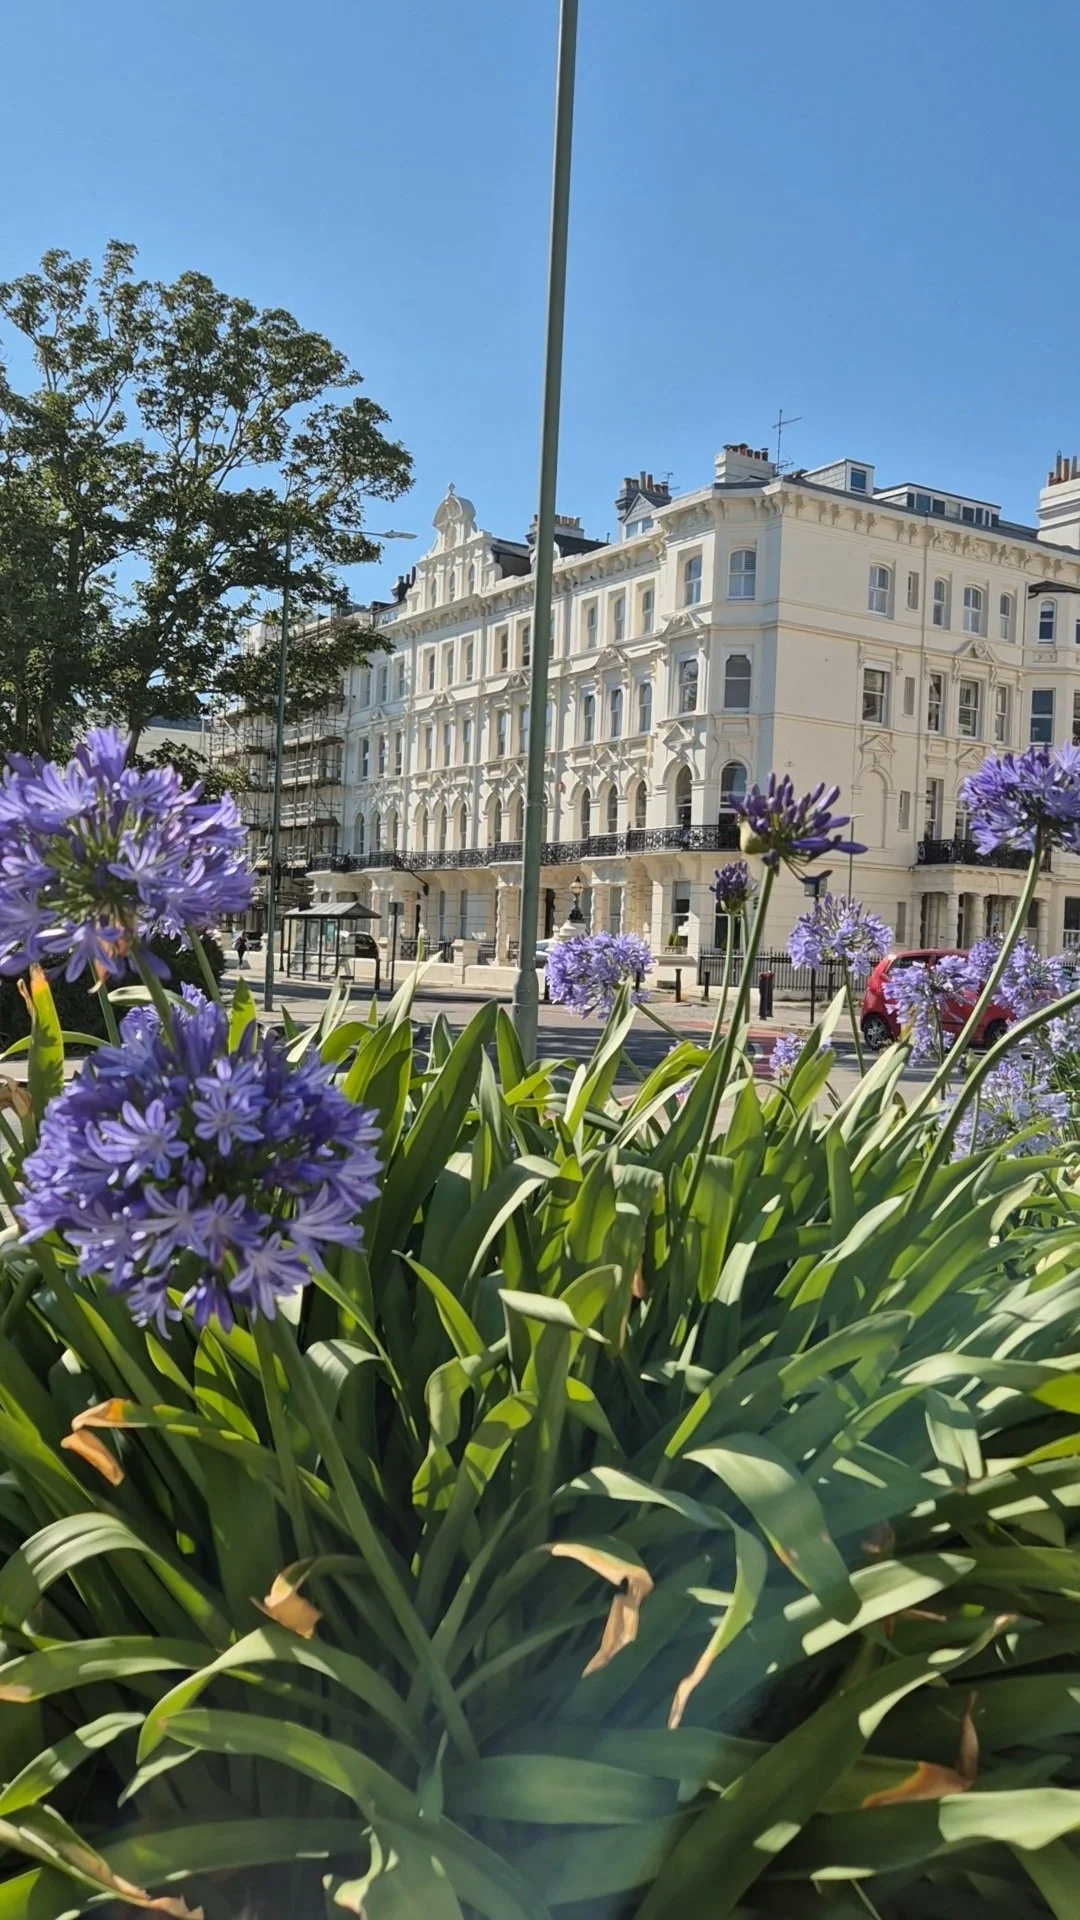
Light: working with the sun
The sash window is one of the most considered pieces of domestic design in England. Its counterweights let the sashes open from the top or bottom, so you can ventilate a room without losing the shape of the wall.
Taller windows push daylight deeper into a room. Before electric light, that mattered enormously, and builders seem to have understood it by instinct.
Pale interiors weren’t a passing fashion. Without electric light, lighter walls and ceilings bounced whatever daylight there was around the room – something not as necessary today when we can create custom light arrangements for all hours.
The fanlight over the front door often helped borrow light into the hallway, usually the darkest part of the house. Mirrors placed opposite windows did the same job, bouncing light back into the room.
Why did we change?
Post-war housing often traded proportion for economy. Ceilings dropped, windows shrank and rooms got smaller. Later, glazing became full walls with little thought for how they related to the mass around them, so the glass exposed rooms rather than filling them with light.
Then came the stripping out of cornicing and skirting in the name of minimalism, which removed the structure that made rooms feel coherent. Open-plan living finished the job by dissolving the idea that each room has its own purpose and character.
What this means for designing in Brighton today
A Georgian room already knows what it wants to be. Our job is to listen. Here are some of Studio Fiveway’s top tips for modernising a Georgian room without losing what makes it special:
Keep the cornicing, the dado and the skirting. They aren’t period pastiche. They’re the bones of the room.
Don’t lower the ceiling. Suspended ceilings and low pendants interrupt the verticality that makes these rooms work.
Floor-length curtains reinforce the height of a window. Blinds that cover the glazing tend to cut the proportions down.
Let colour respond to orientation. A south-facing room can take depth and richness. A north-facing room usually needs warmth to counter the cooler light.
Keep the fireplace as the anchor. Every furniture arrangement should acknowledge it.
Working with listed buildings
Much of Georgian and Regency Brighton is listed, most of it at Grade II, with some buildings at Grade I or II*. Listed building consent is usually needed for works that affect a building’s character, and that covers more than most owners expect. Check before you start, not halfway through.
Working within those limits isn’t a drawback. It pushes design toward judgement. Studio Fiveways has experience with listed and period properties across East Sussex and the entire UK.
Proportion and light are universal
Proportion and light aren’t period concerns. They’re principles of good design that apply to any building. A well-proportioned, well-lit room tends to feel right whatever is in it.
The most skilled thing a designer can do in a Georgian home is understand the building well enough to know when to follow it, and when to depart from it carefully.
Own a Georgian or listed property in Brighton and planning a renovation? We’d love to talk.
