
What to consider before going open-plan
For the best part of two decades, knocking through has been the “go-to” renovation ambition. The kitchen, living room, dining room, all merged into one bright, sociable space. It's been the aspiration on every property programme and every estate agent's listing photo.
Lately, though, the appetite is shifting. Sometimes, a space isn’t suitable for open-plan living, or the practical considerations that arise lead to more problems than you had before.
This blog breaks down the spaces in your home that are suitable for open-plan, the pros and cons, and what to consider before you start knocking down walls.
The open plan dream, and the reality
The pitch for open-plan living seems like an easy win. Light travels further. Rooms feel bigger. Everyone's in the same space, which sounds like connection (unless you are trying to read while someone takes a work meeting or does a workout a few metres away).
The reality that doesn’t make it into the brochure is that noise doesn’t stay where it starts. A child doing homework, a private phone call, the TV: in an open plan space, all of it happens in the same room, at the same time, whether you want it to or not.
Cooking smells behave the same way. However good your extraction, frying fish at 6:00 pm means the whole downstairs smells like frying fish at 9:00 pm, curtains included.
Then there's visual rest, or the lack of it: when every surface is visible from every other surface, mess has nowhere to hide. The washing up sits in full view of the sofa, and the room never quite feels finished.
There are practical costs too. Heating one enormous space is less efficient than heating separate rooms as needed.
There's a counterintuitive point buried in all this, too. An open plan can make a home feel smaller, not larger. Without contrast between spaces, without the sense of moving from one room into another, everything blurs into a single undifferentiated zone.
Another consideration is having people over – it turns the kitchen into an extra social space, but if you are more of a “kitchen explosion” type of chef rather than a “clean-as-you-go” then open plan means every unwashed pan is on display at all times.
When open plan genuinely works
None of this makes open plan a mistake. It's a poor fit for some homes and the right call for others, and mixing the two up is usually where projects go wrong.
It works when the space is genuinely large enough to support it. Open plan in a small house can create chaos rather than flow, because there's no room left to absorb the noise, the smell, or the mess – or a private place to retreat.
If you have little ones at home – opening up the kitchen to other rooms is a popular choice. While containing the food smells can be tricky, it is a worthy payoff to keep an eye on the kids when so much time has to be spent cooking and cleaning.
South or west facing spaces make a strong case for it as well. Light is a room’s greatest asset, and internal walls only get in its way.
Architecture matters here too. A warehouse conversion or a new build designed from scratch around an open layout will always outperform an older house forced into the same shape. And in Georgian and Regency properties, where the original room proportions are already generous, there's sometimes less need to knock through in the first place – the rooms were built to feel spacious on their own terms.
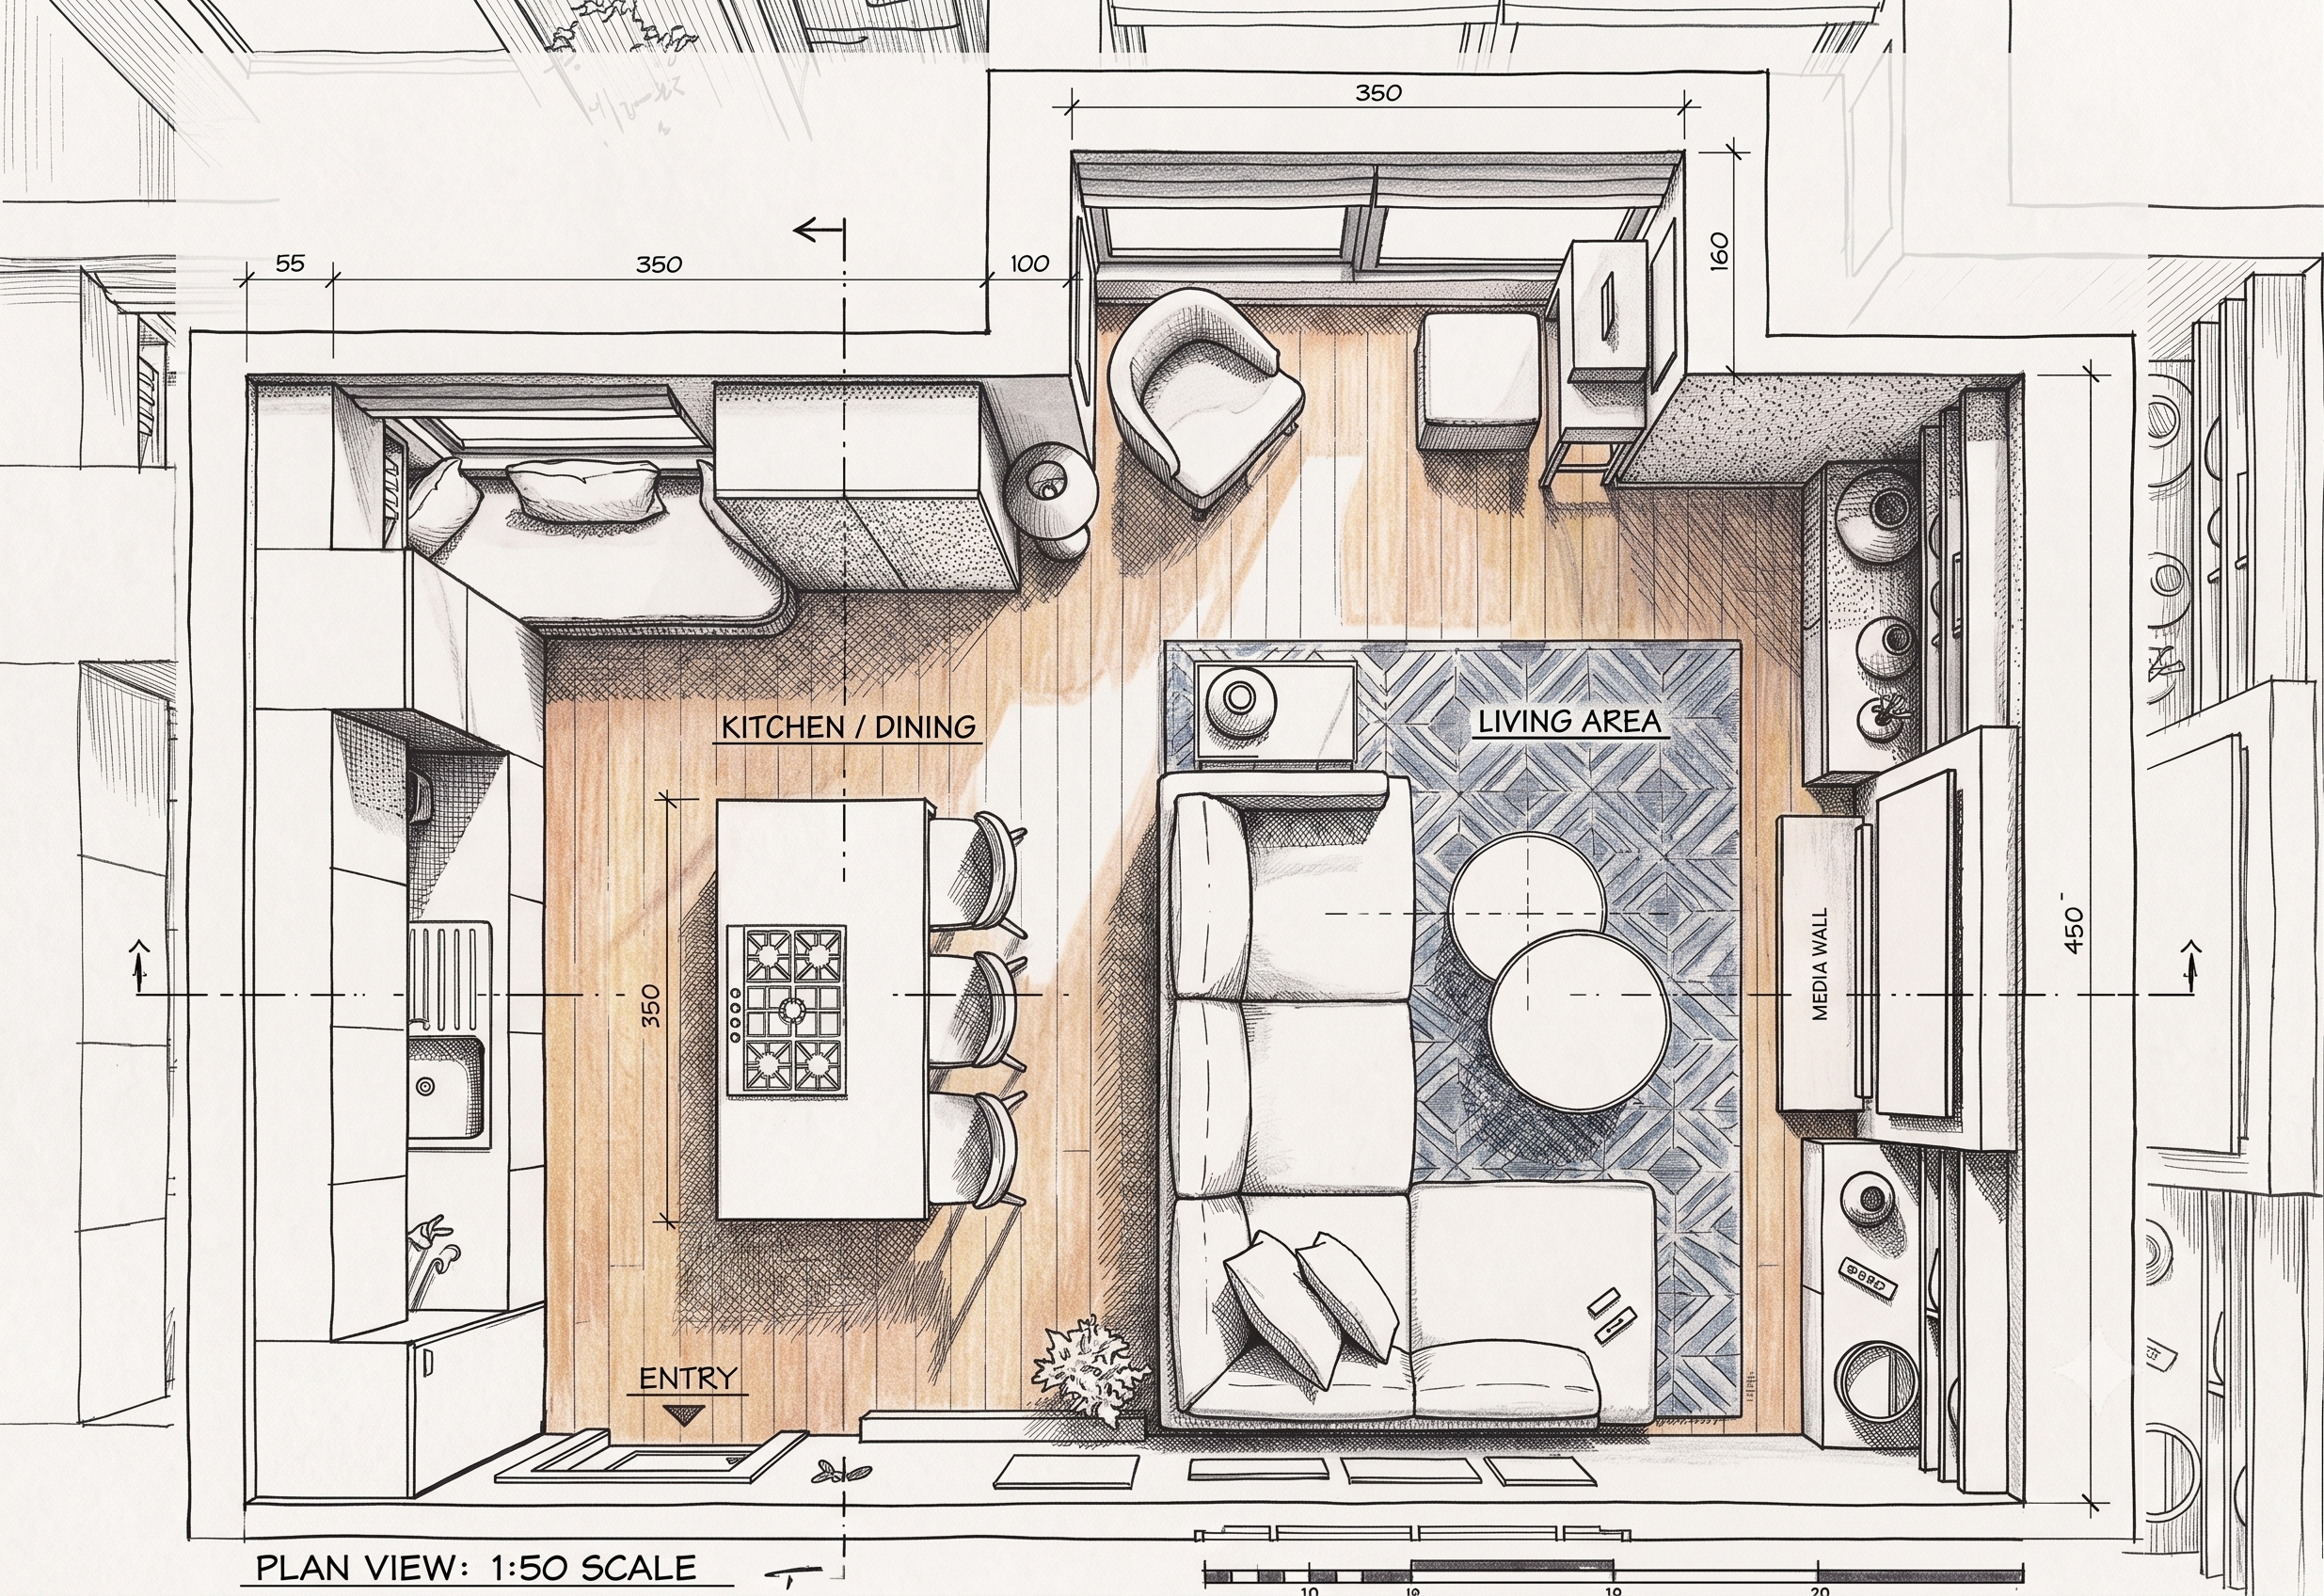
How a good designer actually handles it
There's rarely a clean yes or no answer to the open plan question. Whether you have bought a new house with an open plan layout already there or whether you really feel that knocking through or extending is the right choice for your lifestyle.
It can always be done beautifully and functionally – you may just need to involve a good designer's judgement.
Zoning is the simplest version of this – using furniture placement, rugs, lighting, and subtle level changes to define distinct areas within one open space, without a single wall going up. It gives the room a sense of structure that pure open plan often lacks.
Flexible partition plans go a step further. Partial walls, pocket doors, sliding panels – features that create flexibility rather than a fixed decision. The space can open up fully for a big gathering, or close down for an ordinary Tuesday evening.
Acoustic design deserves more attention than it usually gets in open-plan spaces. Upholstered furniture, curtains, rugs, and the right ceiling treatments all absorb sound that would otherwise bounce around an open room unchecked. It's an easy detail to overlook and a genuinely effective one to get right.
And where the layout allows for it, a separate snug or study positioned just off the main open plan area gives the household somewhere to actually retreat to – a door that closes, for the days when that matters.
Lighting is very important in open plan rooms. Set different mood circuits for cooking, for intimate dining or chilling – so that the space can adapt to your needs. A pendant above the dining table on a separate circuit will allow for intimate dining, while all other lights on dimmers will help hide the mess in the kitchen.
Task lighting in the kitchen for when you are cooking, and directional spotlights illuminating your new kitchen woodgrain. And don’t forget to install 5AMP sockets for your table lamps in the living area for the chill family time on the couch.
Working with older houses
A lot of our clients, particularly in Brighton and the South, are working with Georgian terraced houses, where the original room proportions were designed with a fair amount of intentional separation. Knocking straight through isn't automatically the right answer here, whatever the current trend suggests – sometimes those original walls were doing something worth keeping.
Listed building constraints, which come up often across conservation areas, can actually work in your favour in this respect. Sometimes you simply aren't permitted to knock through or extend and the result – answers the question right away and can turn out for the best in the long run. With an interior designer at hand, you may be able to find a way that works for your family even better than an open plan!
The real question
What actually matters has less to do with open-plan as a concept and more to do with how you live, and what a specific space can support.
Good designers work from the brief in front of them, and an understanding of what a client needs, the reality of their space, and the practical considerations of daily life – not whatever is trendy.
A well-considered series of connected rooms will always beat a poorly considered open plan space, no matter how much natural light the open version lets in.
If you're thinking about knocking through, or wondering whether you should, it's worth talking it through properly before any wall comes down.
Book a consultation with Studio Fiveways, and we'll help you work out what your space actually needs.
