
What is the difference between an interior designer, a contractor, and an architect?
This isn’t the setup for an elaborate joke – most people planning a renovation hear a lot of job titles, but it isn’t so easy to know what everyone’s role is and what you should expect from them.
It's a fair confusion. The work overlaps in places, the language gets used loosely, and different projects need different combinations.
Here's how the three break down, and how they all work together in a project so you know who is responsible for what, and who you need to bring on board in your renovation process.
The architect: designs the building
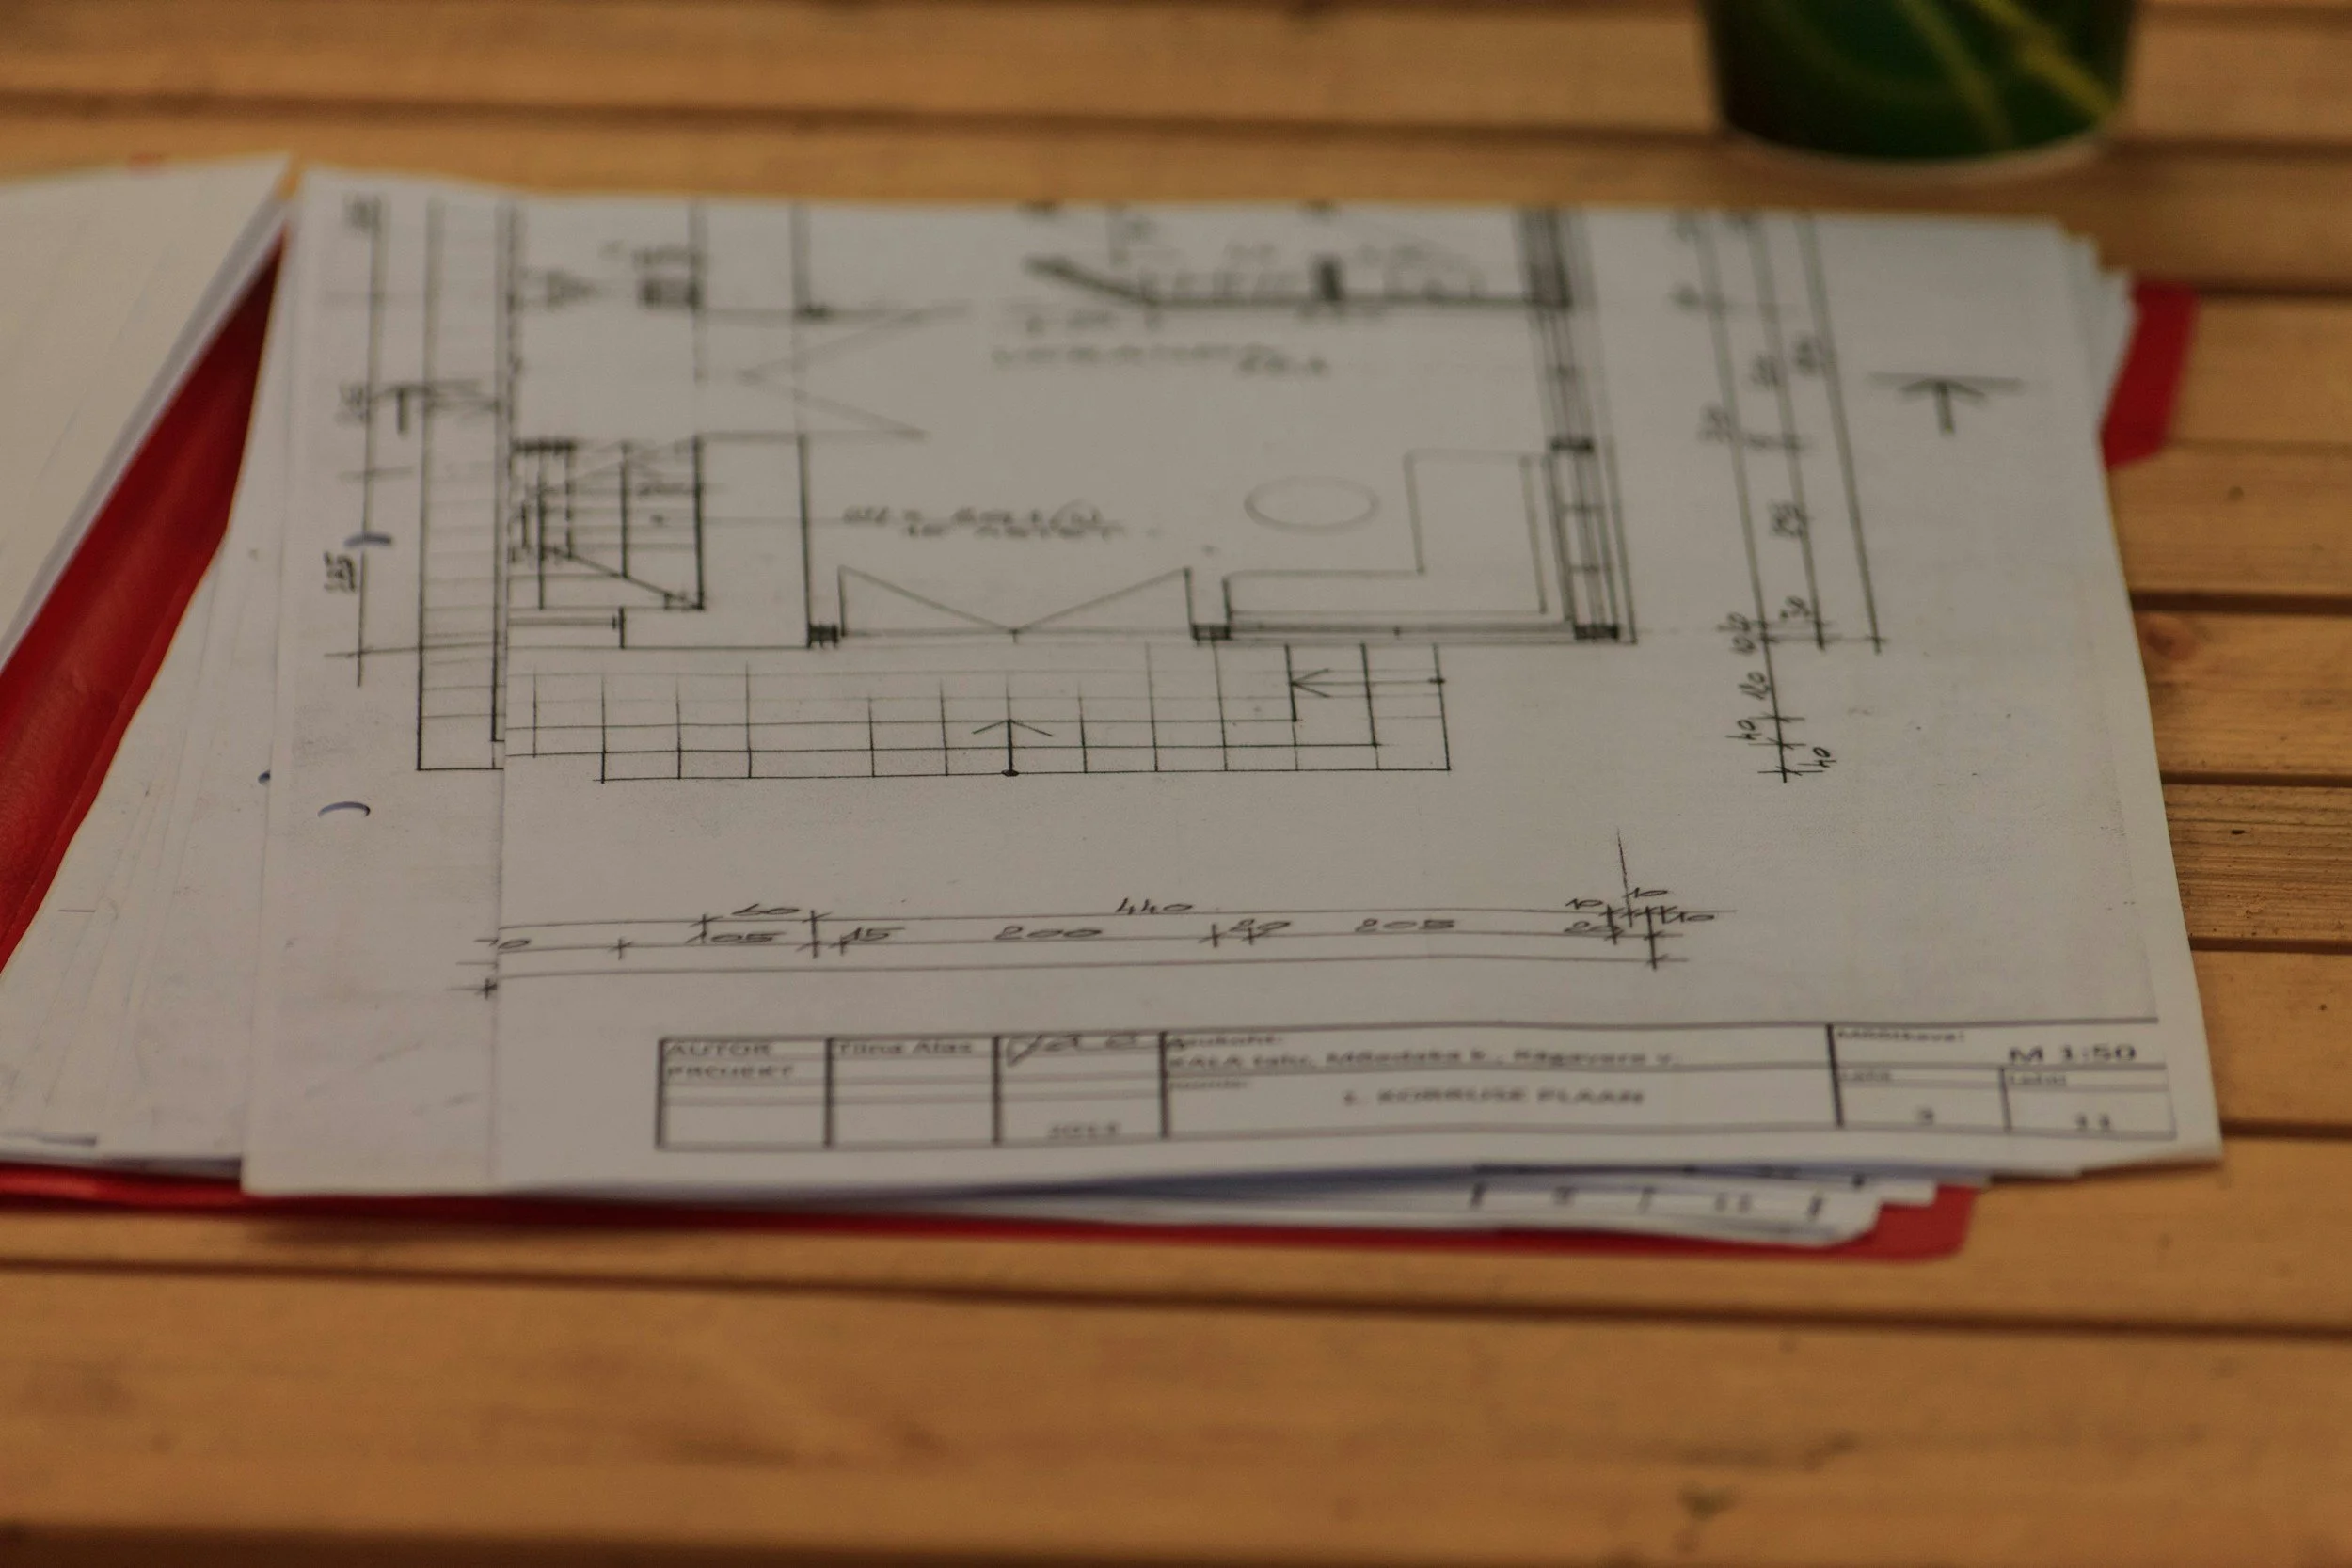
An architect deals with the building itself. Structure, layout, planning permissions, building regulations – the parts of a project that decide what's physically possible before anyone starts talking about interiors.
If you're extending, moving load-bearing walls, or building something from scratch, an architect is essential. They'll produce the drawings that a planning department and a structural engineer need to see, and they'll take responsibility for whether the building holds together once the work is done.
What an architect typically won't do is specify finishes, create interiors, choose what goes on in a room, or think much about how a room feels to sit in once it's built.
The interior designer: designs how the building works and feels
An interior designer works within a building an architect may already have shaped, or within an existing structure that isn't changing at all. The job is about materials, finishes, furniture, lighting, and joinery – and about how all of that comes together to make a space actually function for the people living in it.
The architect may note down in their plans that your house is to have wooden floor, paint and tile on the walls in the bathroom – but the exact tile, the grout, how it all sits together, the wood grain, type of wood, size of planks, sourcing all these items from suppliers that is all down to you or your designer if you choose one.
A designer will also create information packages for everyone involved in the project. That's a bigger part of the job than most people expect walking in. It means translating a design concept into a realistic project where everyone can understand what they need to know, when things are happening, and what they need.
That means the builder can price, a joiner can build to, and an electrician can wire correctly on the first attempt – and make sure all materials and details are specified for them to know exactly what they need.
With period or historical properties, common in Brighton and throughout the UK, this carries extra weight. A designer with genuine period property experience brings knowledge of listed building requirements, conservation area restrictions, and the architectural character of Georgian and Regency housing – knowledge that saves real time and real money once planning gets involved.
The contractor: prices the build and does the physical building work
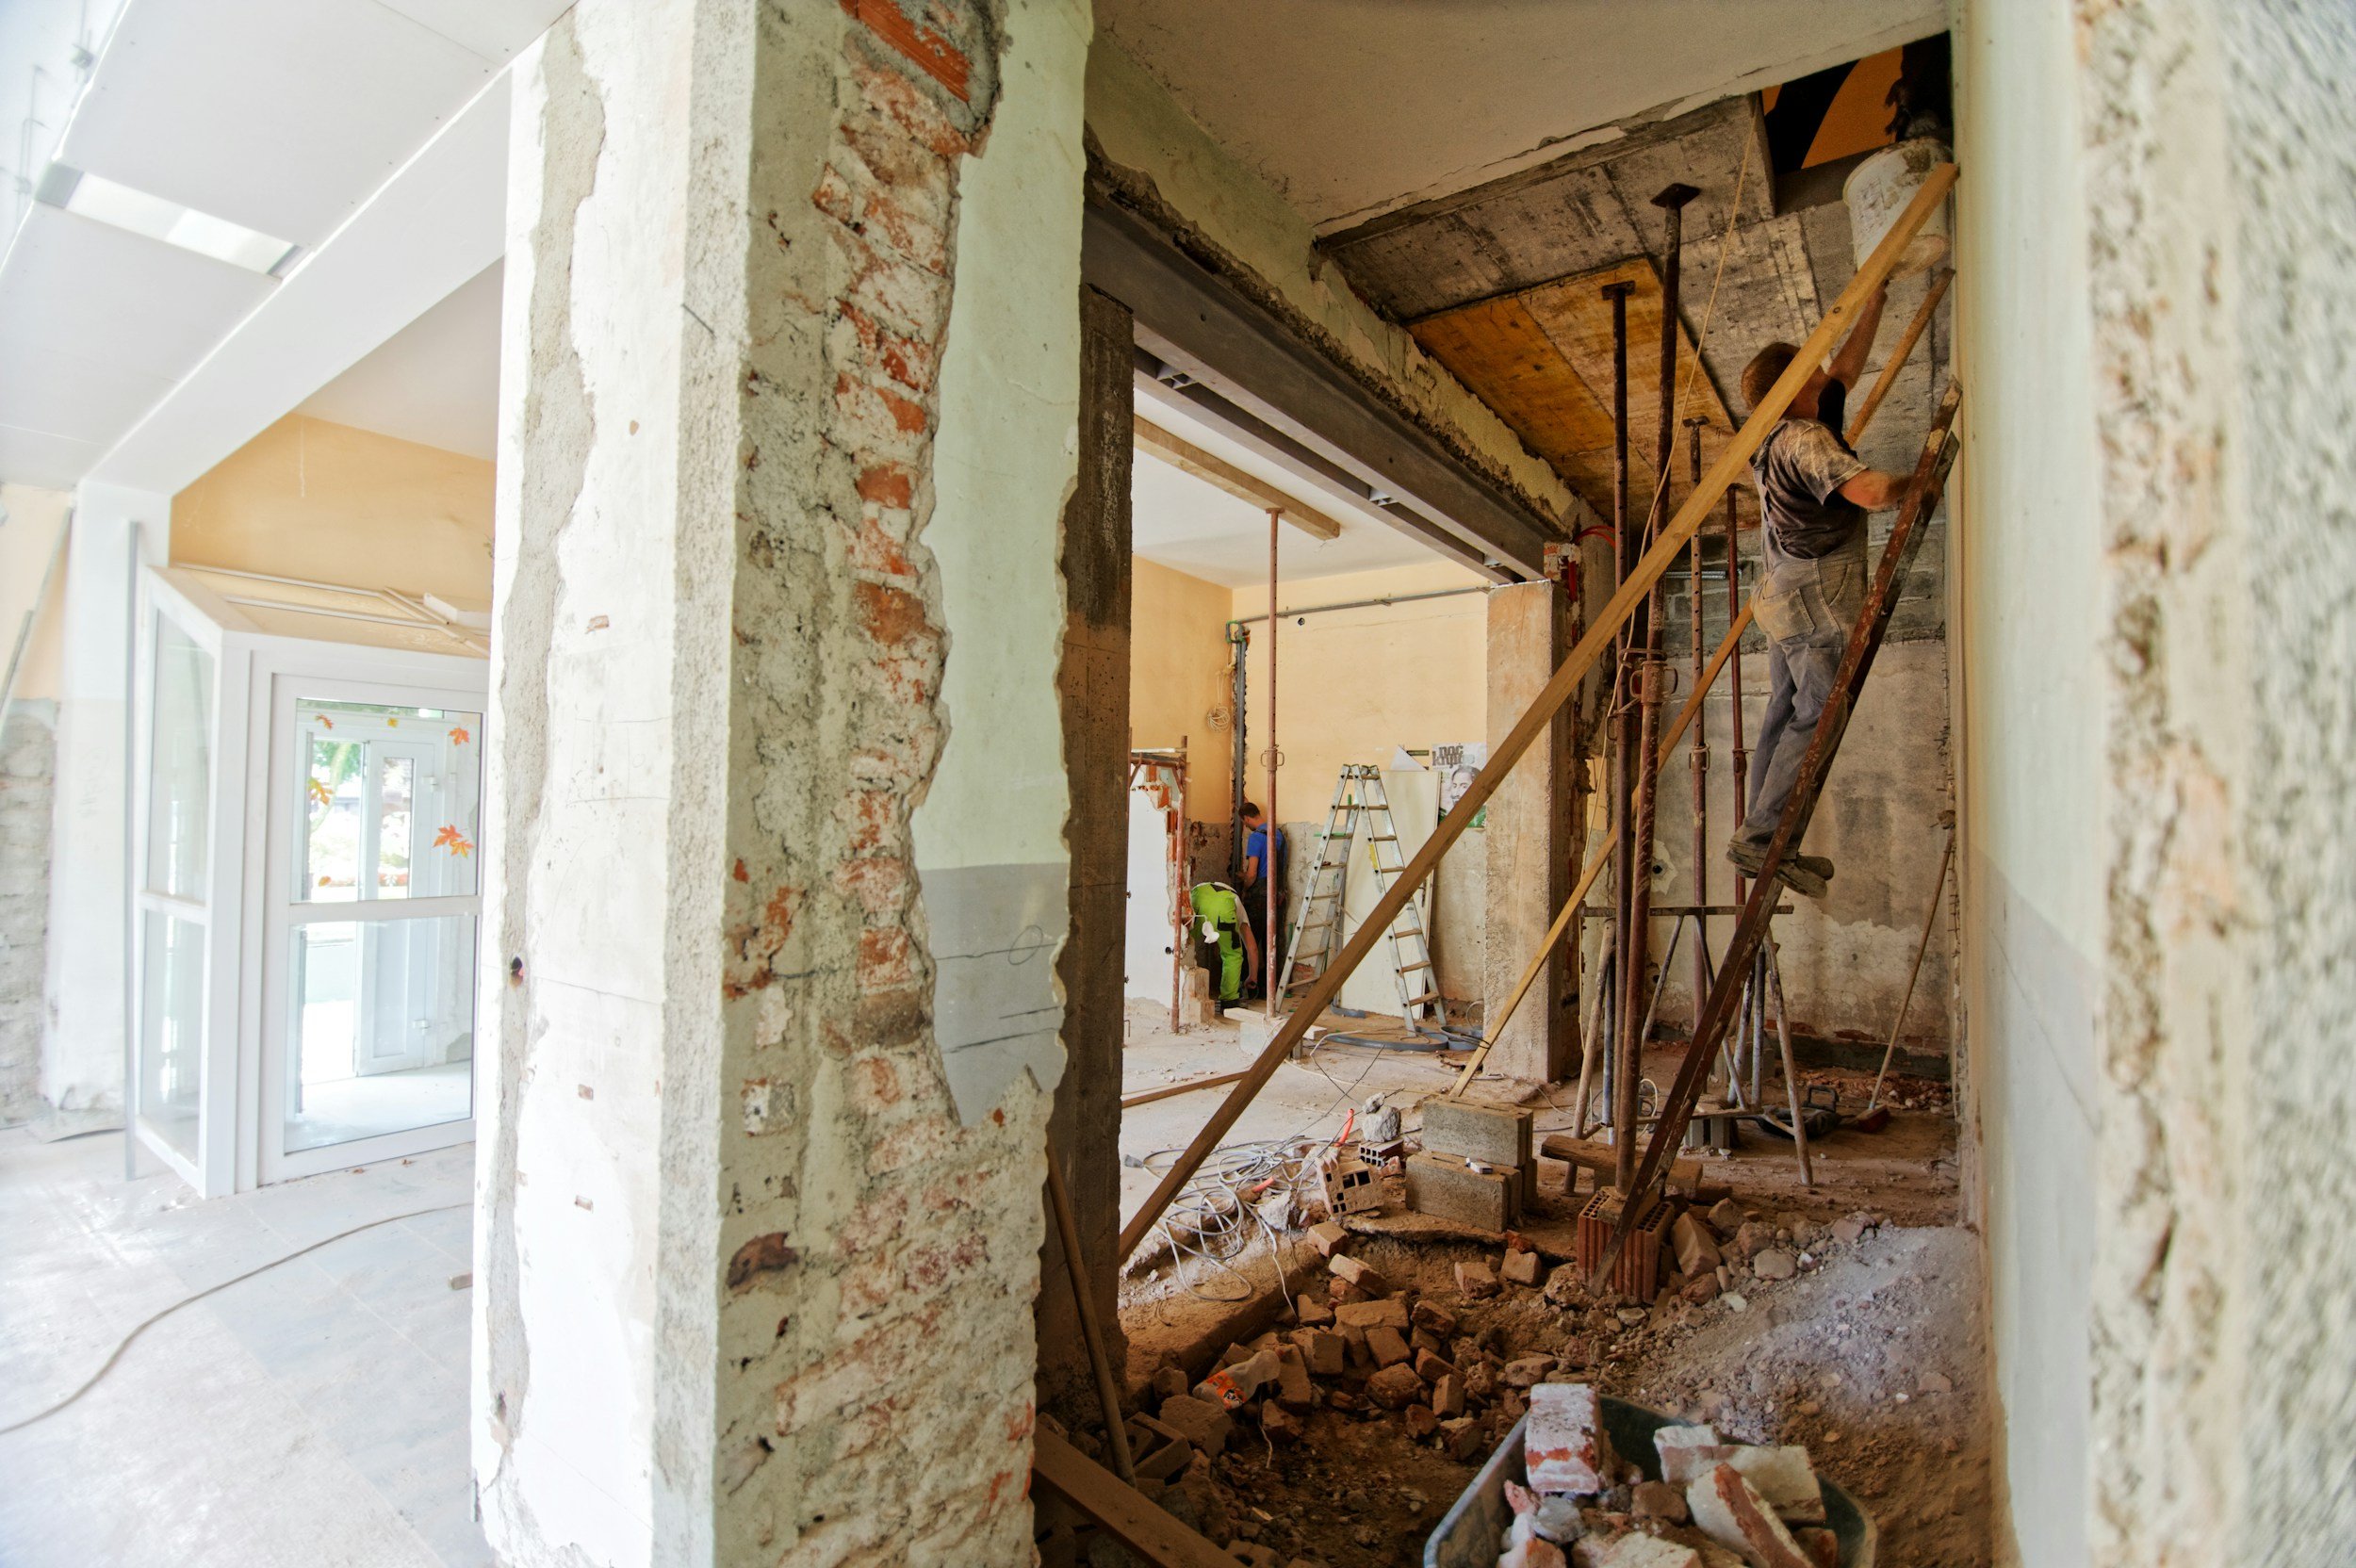
The contractor, or builder, is the one actually carrying out construction. Structural changes signed off by the architect, plastering, tiling, plumbing, electrics – all the physical labour that turns drawings into a habitable space.
A good contractor works from clear instructions. Vague ones lead to vague results, which is usually where the finish can get compromised, the budgets start to drift, and timelines start to slip. This is one of the main reasons a designer's technical packages matter so much: a contractor pricing and building your project needs clarity and realistic details.
Paint colours including sheen level, tiling layouts, flooring plans, how materials meet, where the plugs go, and more. The more detail, the less room for error when it comes to construction.
These are all things an interior designer will provide for the contractor. While most materials will be procured and supplied by your contractor, specialist finishes can be supplied by the interior designer (think tiles imported from Japan, specialist wallpaper and built-in upholstery).
The joiner: makes and installs the bespoke timber work
One extra here – a joiner, sometimes called a carpenter depending on the scope, handles bespoke timber elements. Fitted wardrobes, kitchen cabinetry, media units, panelling, staircases – anything built specifically for a space rather than bought off the shelf.
This is often where the character of a finished room actually comes from. Off-the-shelf cabinetry can look fine. Bespoke joinery, built to the exact dimensions of an awkward Victorian alcove or a sloped attic ceiling, tends to look intentional in a way that store-bought furniture rarely manages.

Our lead designer on-site way back in 2018
Why all need to work together, not in sequence
Here's where a lot of projects go wrong. Treating these roles as a simple handoff – architect finishes, then contractor starts, then designer gets involved once the walls are up – sounds logical, but it tends to produce compromises nobody wanted.
If a designer isn't in the room while the architect is still drawing, structural decisions get made without any input on how the finished space will actually be used.
Your interior designer understands where the joinery will sit and what needs power run to it. Does that load-bearing beam end up sitting right where a kitchen island was meant to go, or will some other elements just not work with what the room is planned to be?
These problems are the kind of thing that costs real money to fix once concrete has already been poured.
That's why, on a well-run project, all four are involved from close to the start. Not necessarily all in the same room every week, but coordinated enough that decisions made by one don't undo the work of another.
How this actually plays out at Studio Fiveways
On our projects, we liaise directly with your architect, contractor, and joiners rather than leaving that coordination to you. We will design a beautiful space for you to enjoy and we will translate the design into technical packages for the contractors to execute - so that when you walk into your finished room it feels exactly as your moodboard you approved months ago.
None of this is glamorous work, and most clients never see it happening. But it's usually the difference between a finished space that matches the original design intent and one that's a slightly compromised version of it, adjusted on the fly by whoever happened to be on site that day.
If you're planning a renovation and trying to work out who you actually need – an architect, a designer, or both from day one – it's worth talking it through before you commit to either. Get in touch with Studio Fiveways, and we'll help you map out what your specific project needs.
